

VAA Gensler MACP Eden Prairie MN
- EARNED LEED PLATINUM CERTIFICATION
- TRIPLED EXISTING SPACE
- INCLUDED OPEN INTERIORS AND ROOFTOP SYSTEM DESIGN
Sustainable Office Expansion for Margaret A. Cargill Philanthropies
MACP expanded its headquarters with a two-story office and underground parking garage, featuring sustainable design and flexible workspaces. VAA provided civil and structural engineering, supporting green features like rainwater harvesting, geothermal wells, solar panels, a green roof, and native landscaping—earning the project LEED Platinum certification. The design also includes unique elements like large totem poles and adaptable interior layouts.
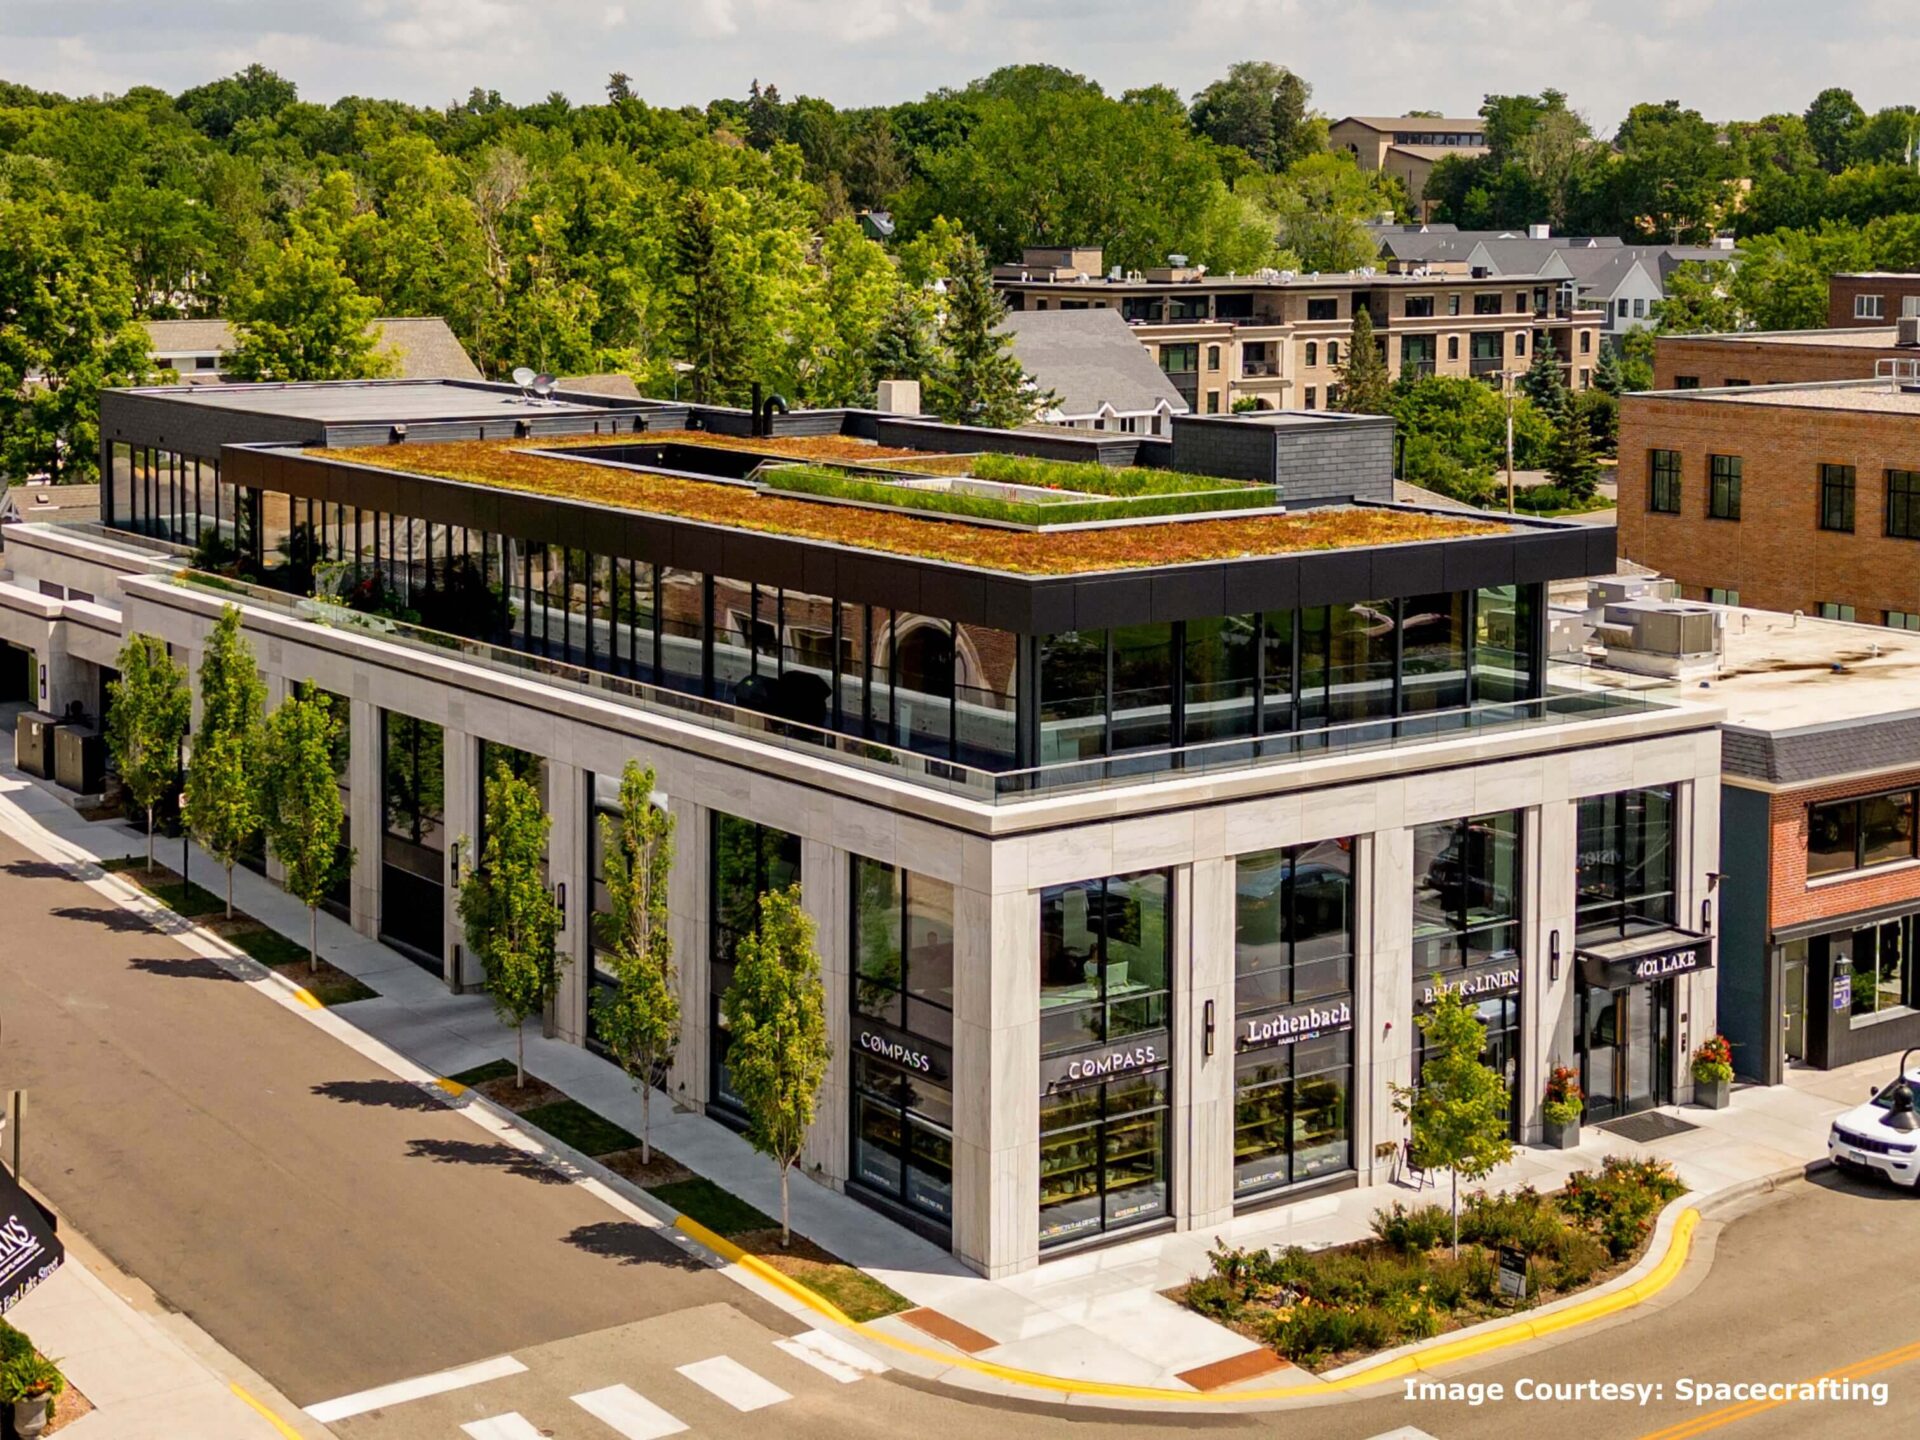
Wayzata Bay Office
- ADAPTED CUSTOM DESIGNS TO MULTIPLE CHANGES THROUGHOUT PROJECT
- PRODUCED 31 DRAWINGS, INCLUDING SCHEMATICS OF MULTIPLE FRAMING SYSTEMS, TO DETERMINE BEST OPTION
- MAXIMIZED LIMITED SPACE USING POST-TENSIONED CONCRETE SLABS
VAA collaborated with the architect to implement visually appealing features, such as monumental stairs in the lobby and an open courtyard with natural landscaping on the third floor.
Combining structural integrity with architectural ingenuity, VAA partnered with a local, award-winning architecture firm to design a four-story, mixed-use building on a limited 10,000-SF footprint. VAA designed various structural elements to help ensure the building’s grandeur aesthetic would be properly supported and functionable to both private office and public-facing retail tenants.